Reserved Matters

Columba Park is seeking views on the more detailed plans, ahead of making reserved matters submissions. Reserved matters look at the finer details of a development — specifically its appearance, landscaping, scale and layout.  Please note that the principle of development has already been approved and cannot be revisited at this stage.

Two options are currently being considered, and these are set out below.

Landscape Strategy
A landscape-led approach is central to the vision for Columba Park, and will be the same for both options.  The proposed strategy establishes a strong green and blue infrastructure framework, incorporating tree-lined avenues, structural hedgerows, understorey planting and SuDS features along key access routes.

An expansive parkland along the eastern boundary will enhance ecological value and screen views of the development, with woodland pockets and parkland trees softening views from the east. The Sandon Brook corridor will be enriched with native planting, woodland glades and wildflower meadows, supporting biodiversity and providing spaces for employees and residents to enjoy nature.

The scheme delivers a destination parkland for employees, residents and wildlife alike, while making a meaningful contribution to the green and blue infrastructure of the wider area.

Option 1

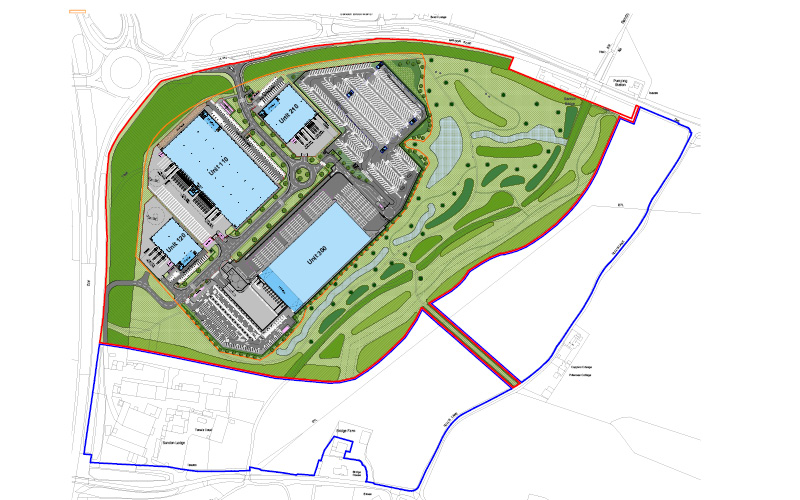
This option would be brought forward in two phases with two separate reserved matters submissions for each phase. It is, however, proposed that both reserved matters submissions would be made simultaneously. Both phases are described in further detail below.

Proposed Three Units
Three warehouse buildings are proposed for flexible use within the uses permitted by the outline permission (E(g)(iii), B2 and B8).

Each unit would be served by dedicated yard and car parking areas, with office elements positioned to create active frontages onto the site’s primary routes. Buildings would reach a maximum ridge height of 18m, with a barrel roll roof profile to reduce their visual impact. External cladding in graduated greens and browns would help integrate the buildings into the surrounding landscape.

Single Unit Phase
This phase comprises a B8 storage and distribution warehouse. Key facilities include:

  • B8 distribution use with staff facilities
  • Staff and visitor parking
  • Secure service yard with gatehouse and controlled access
  • Multi-storey van storage deck and overnight marshalling area
  • Site-wide vehicle circulation routes
View Option 1

Option 2

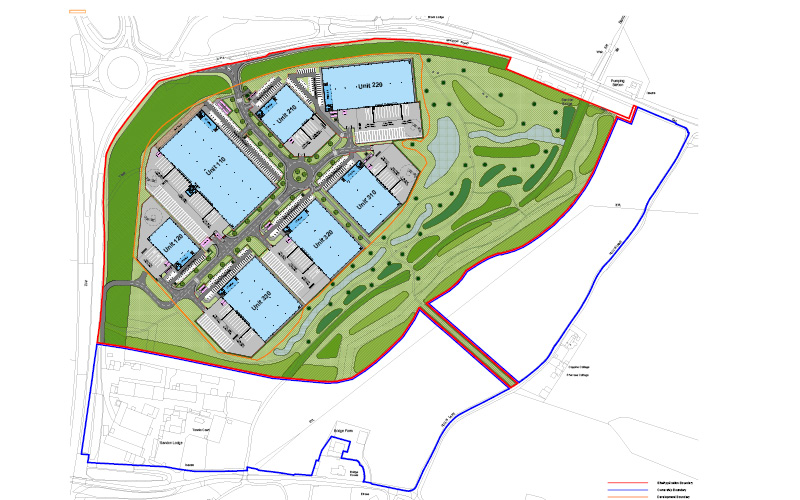
Seven warehouse buildings are proposed for flexible use within the uses permitted by the outline permission (E(g)(iii), B2 and B8).

Each unit would be served by dedicated yard and car parking areas, with office elements positioned to create active frontages onto the site’s primary routes. Buildings would reach a maximum ridge height of 18m, with a barrel roll roof profile to reduce their visual impact. External cladding in graduated greens and browns would help integrate the buildings into the surrounding landscape.

View Option 2